Westgate 2030
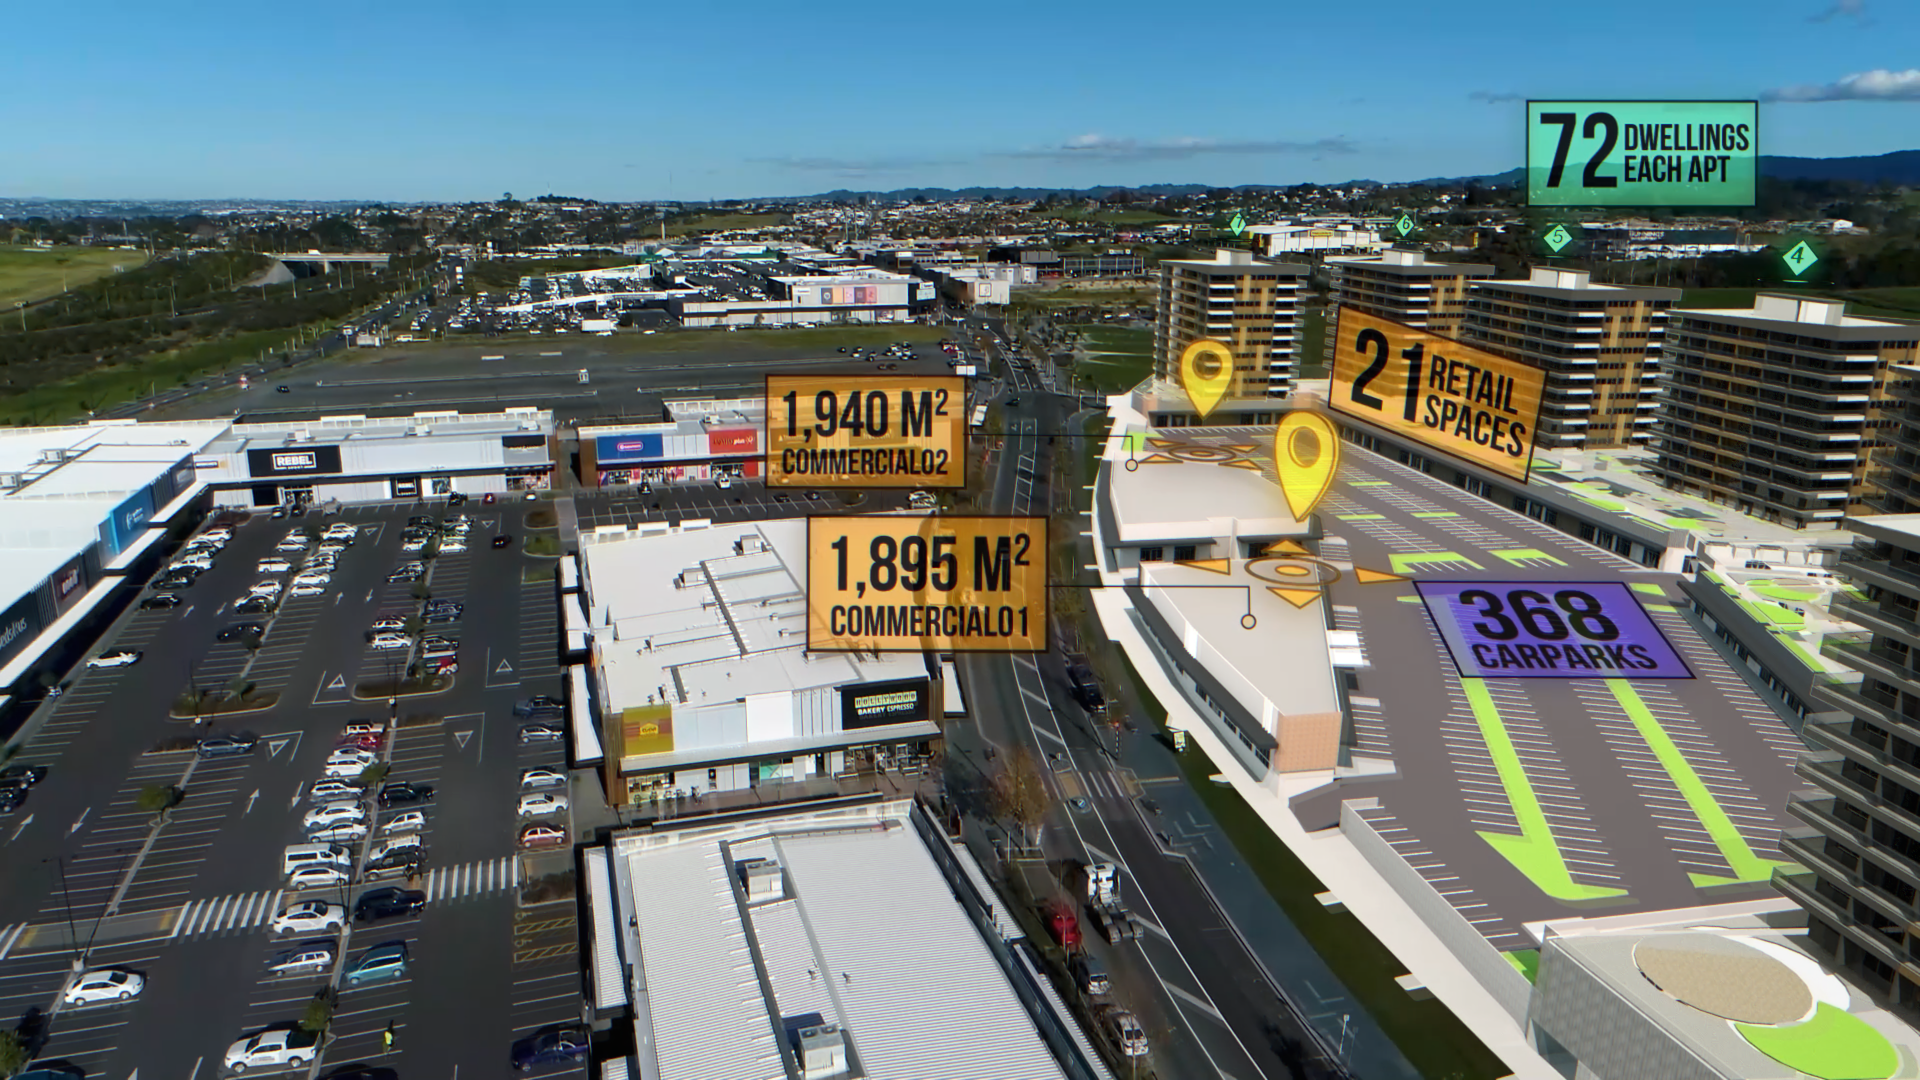
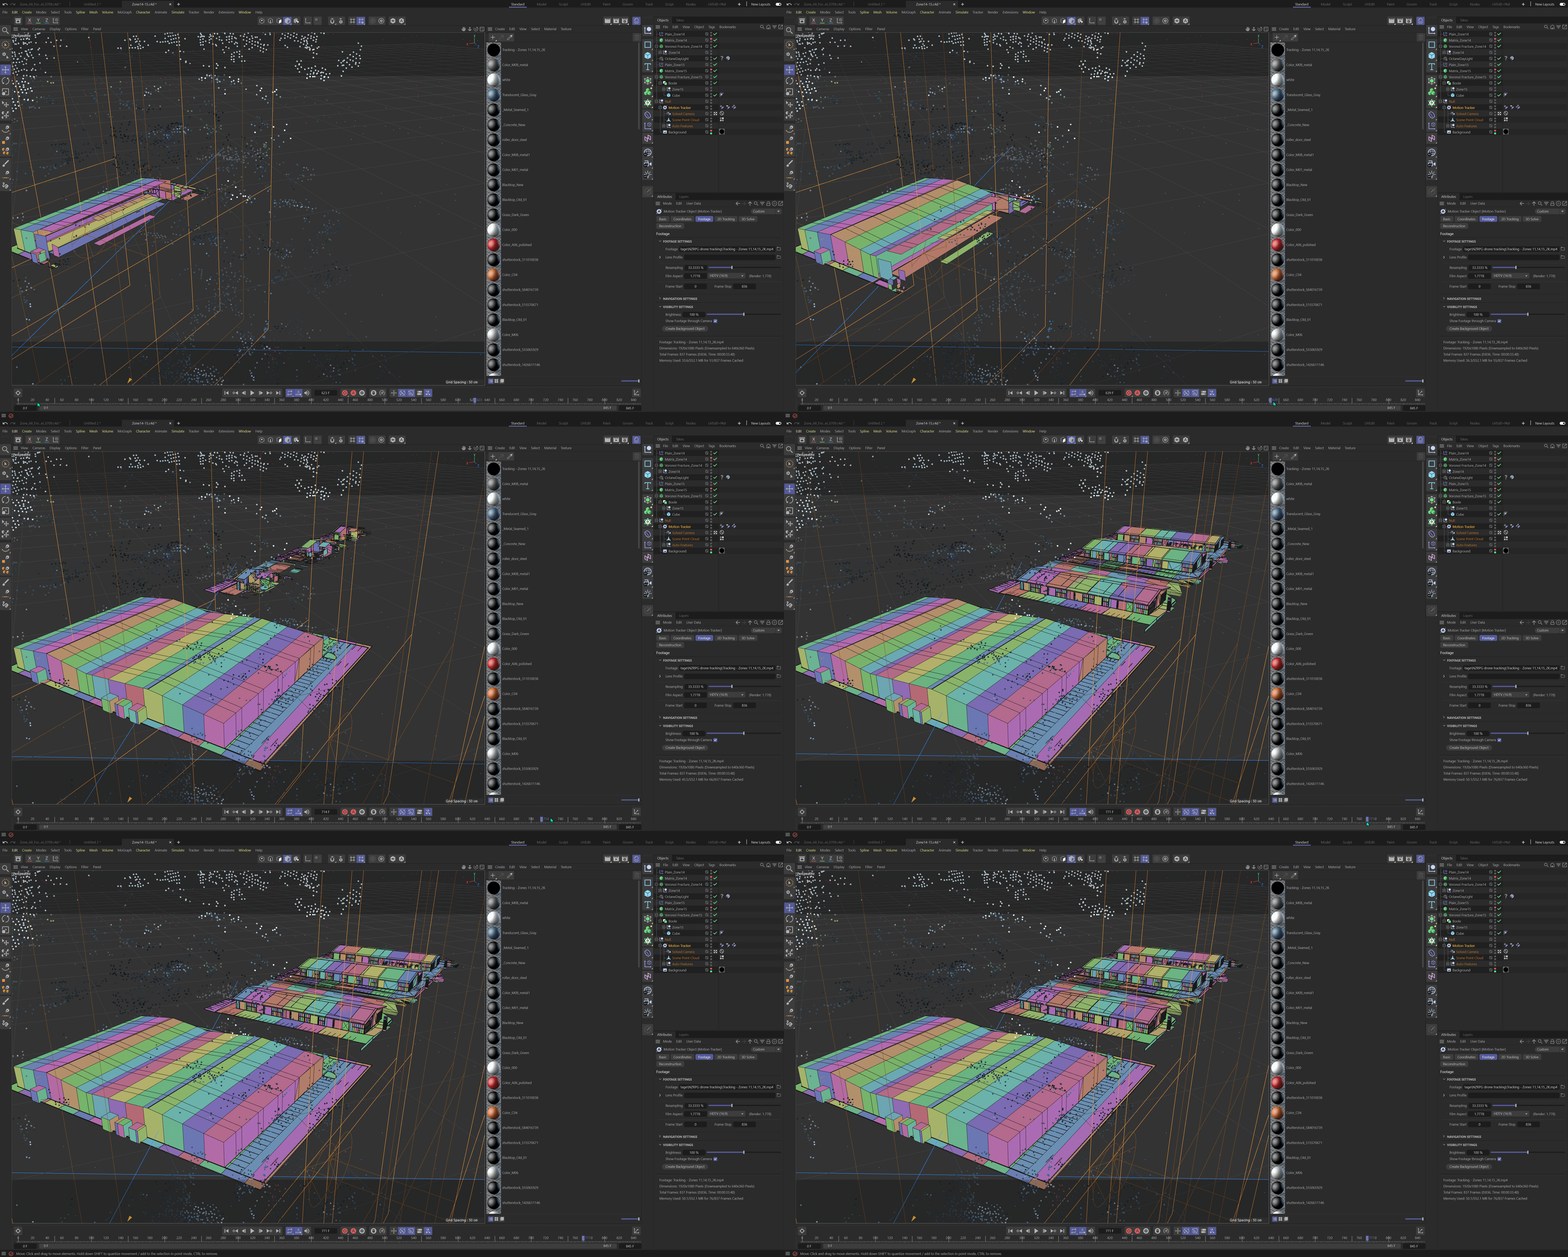
3D visualisation for the Westgate 2030 masterplan in Auckland, developed through the agency Video Taxi. Briefed with a zone map, storyboard, and drone footage, I tracked and composited 3D building models across all 10 zones of the development into the live aerial footage.
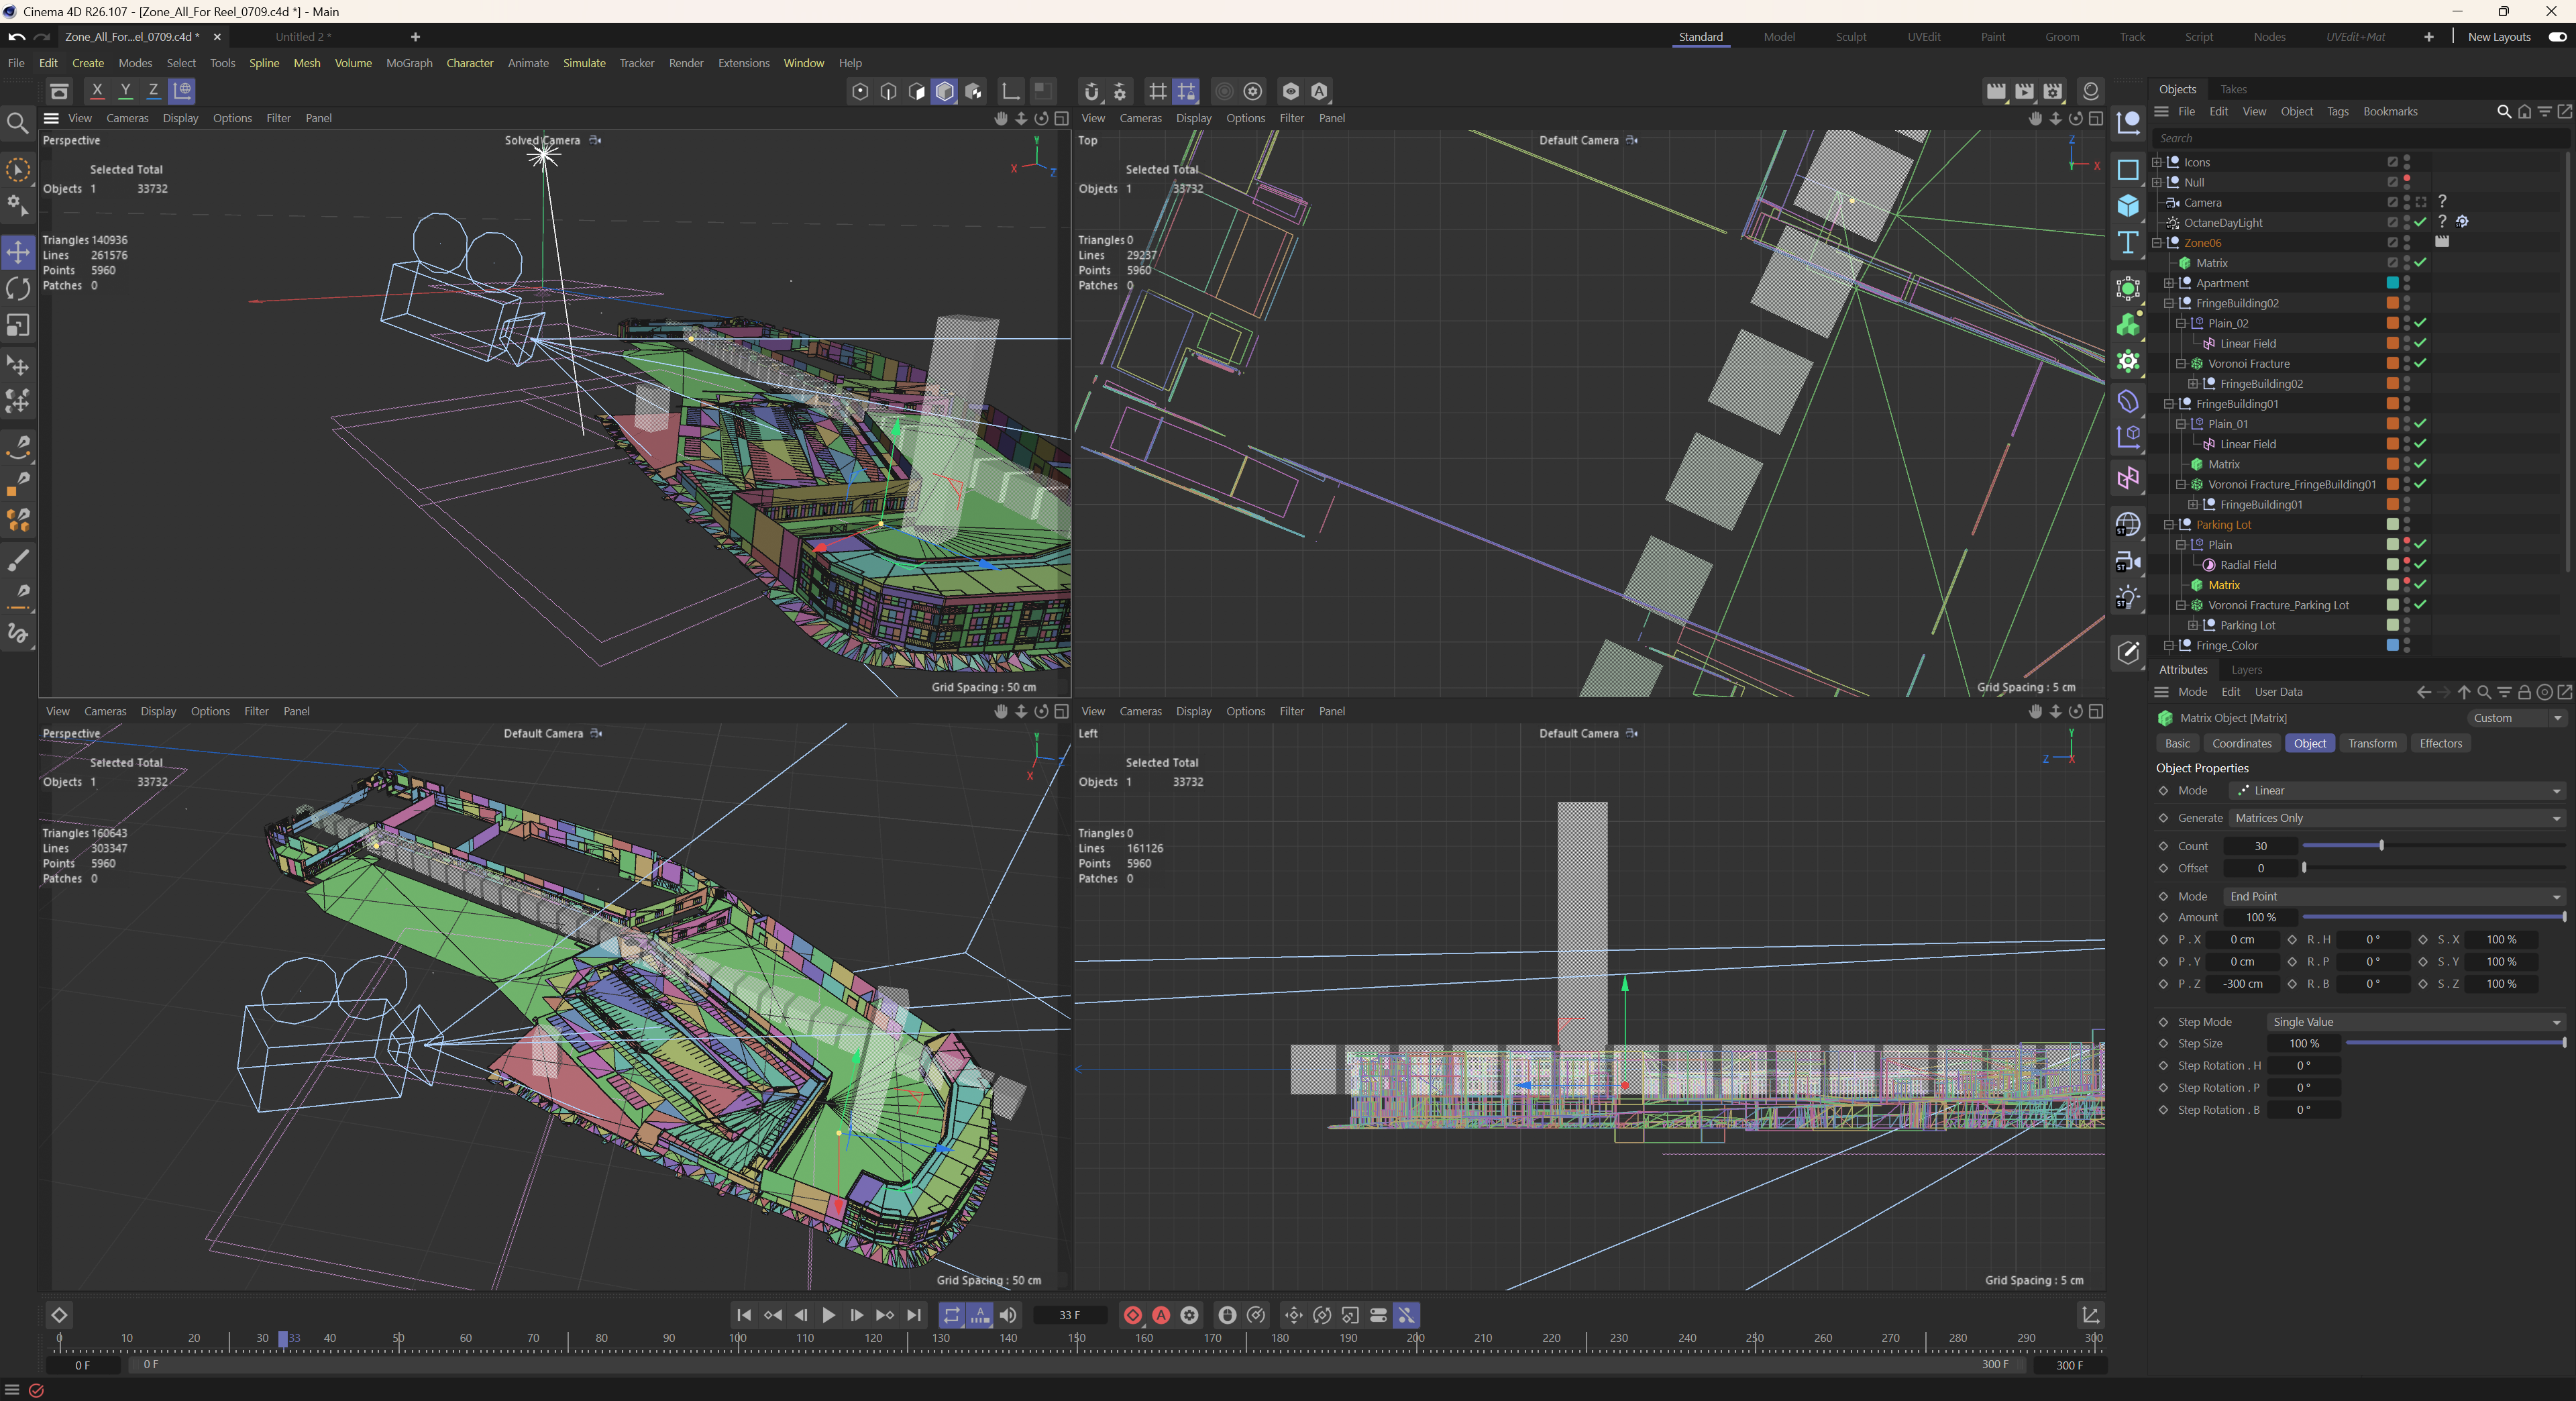
The buildings themselves were designed and supplied by the client, not modelled by me. One early hurdle: their SketchUp exports weren't importing cleanly into C4D despite the format being officially supported - turned out to be inconsistent export settings on their end, not a compatibility issue. Once identified, we got clean files through and the rest of the pipeline ran smoothly. Tracked in Cinema 4D, rendered in Octane.
Process
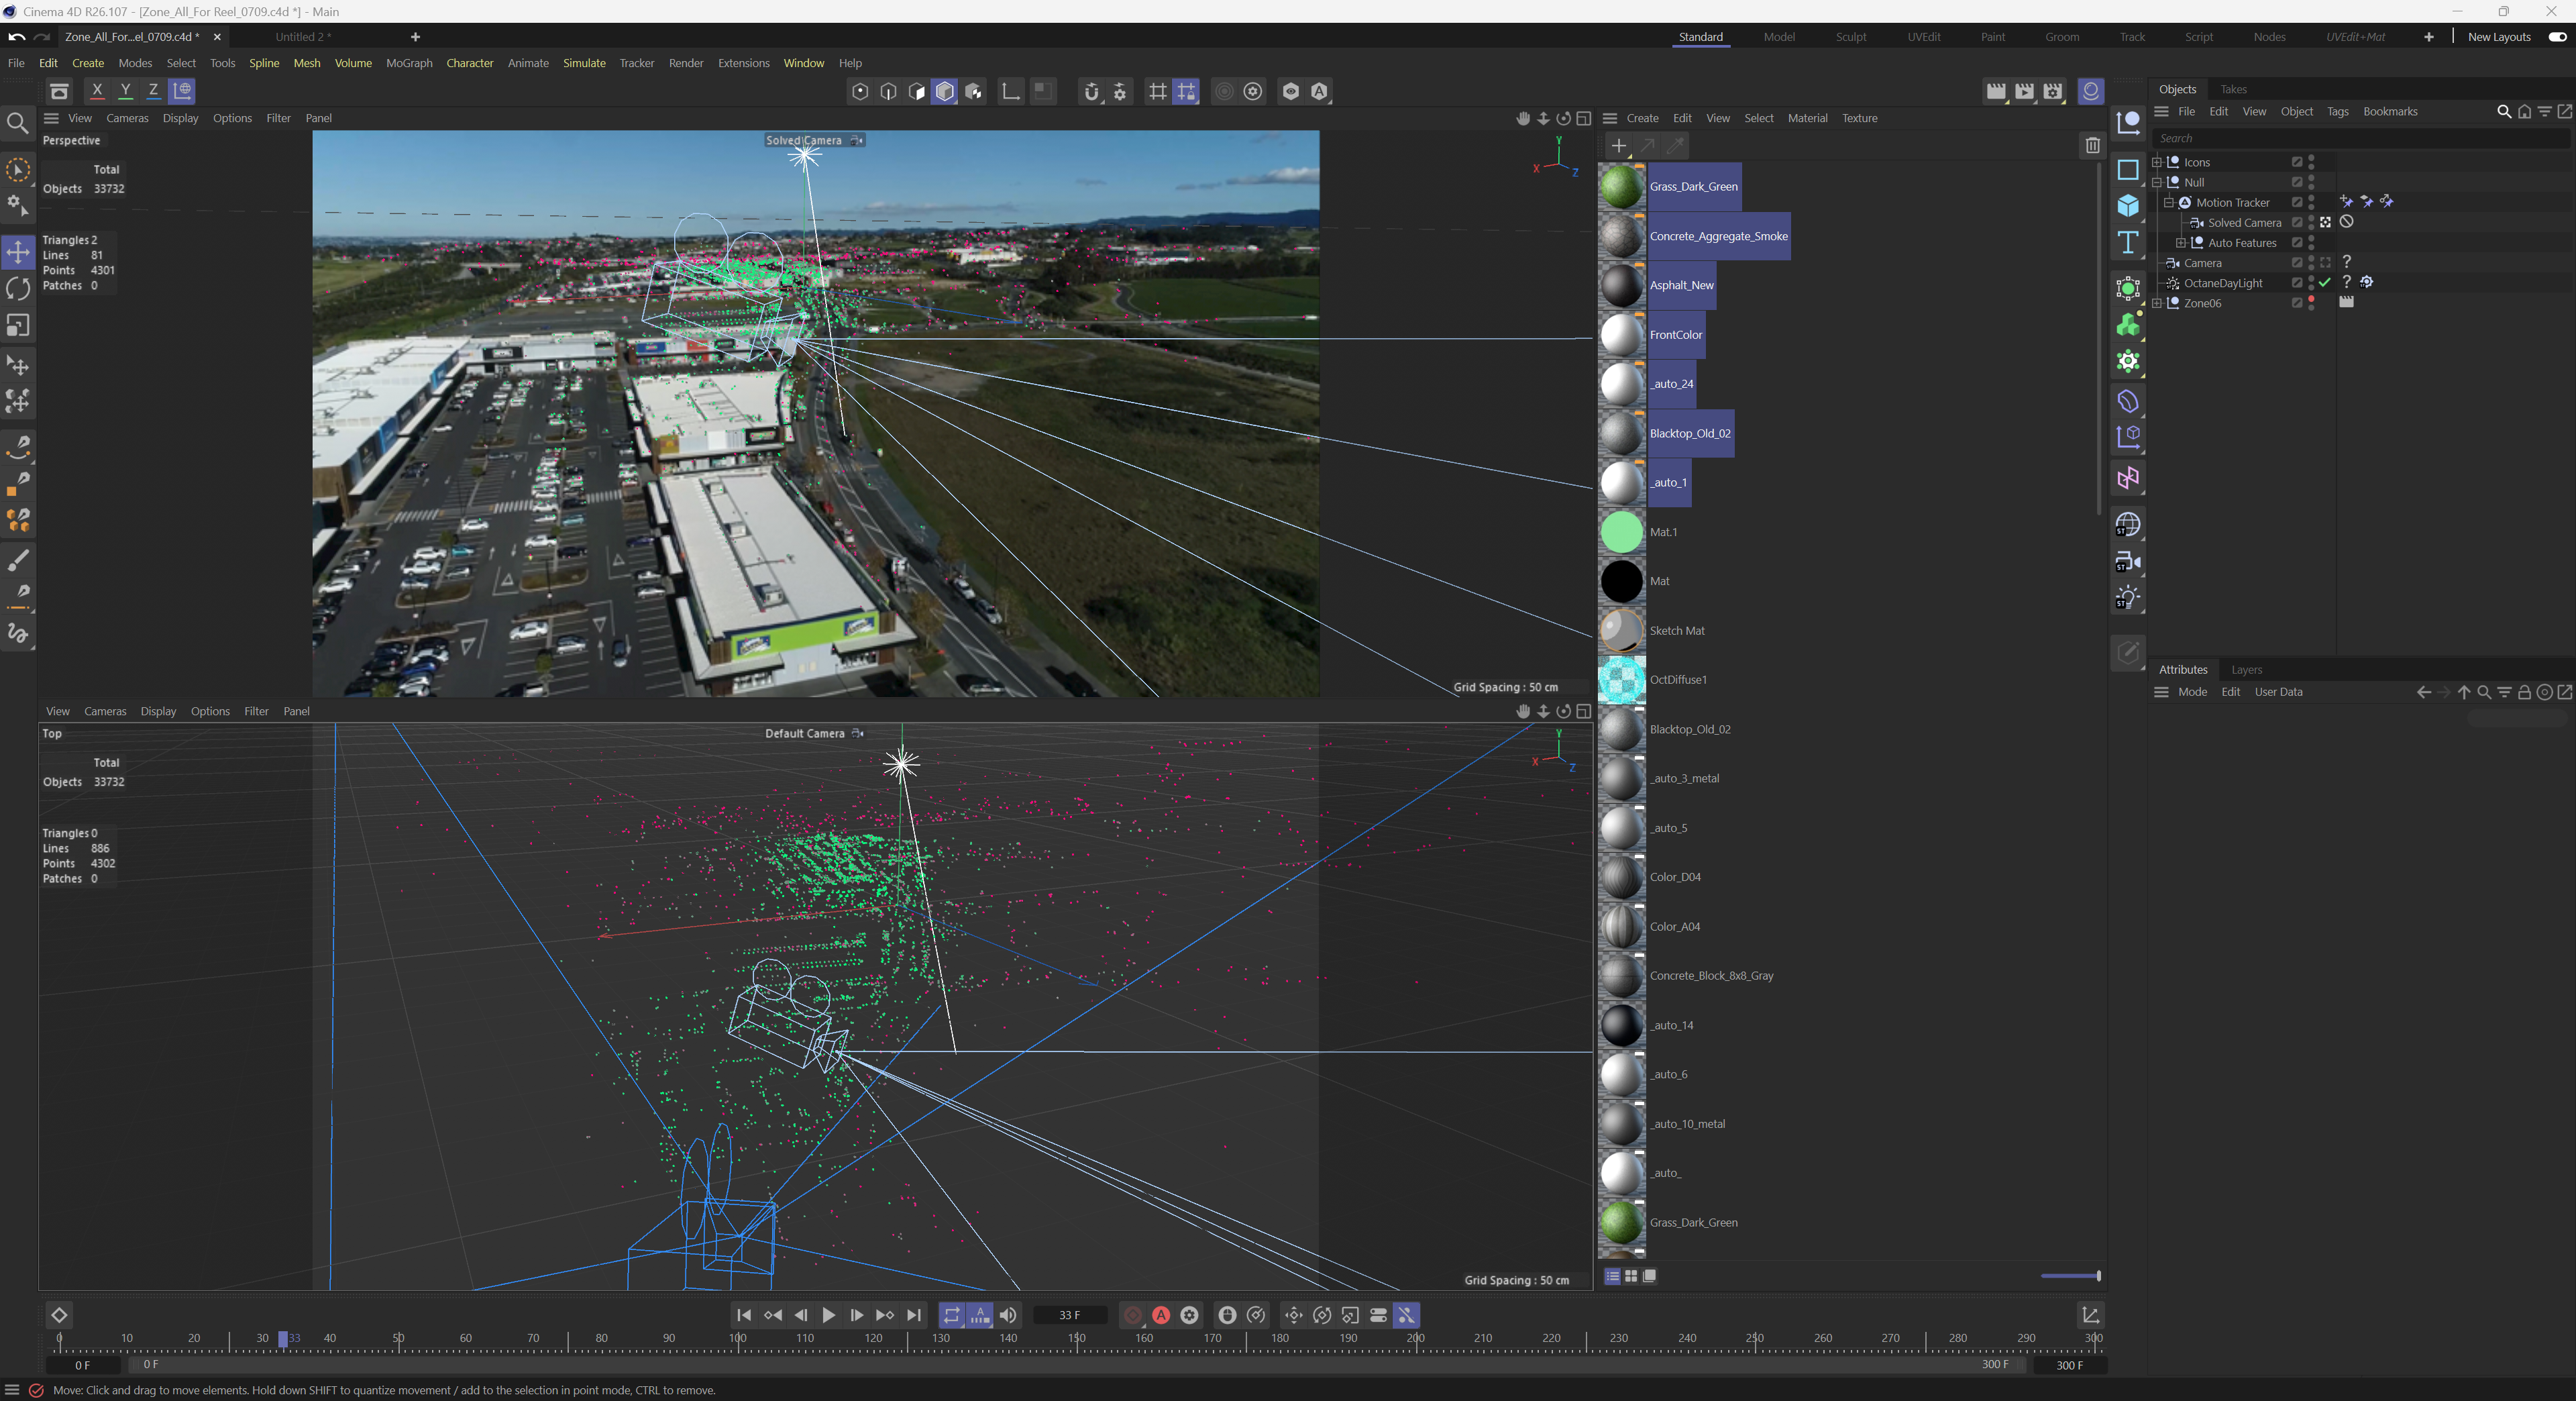
- Prep the footage
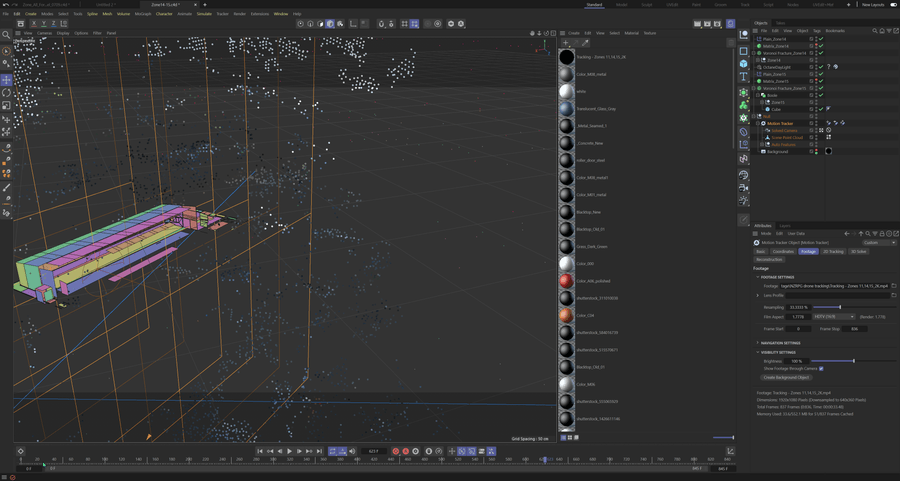
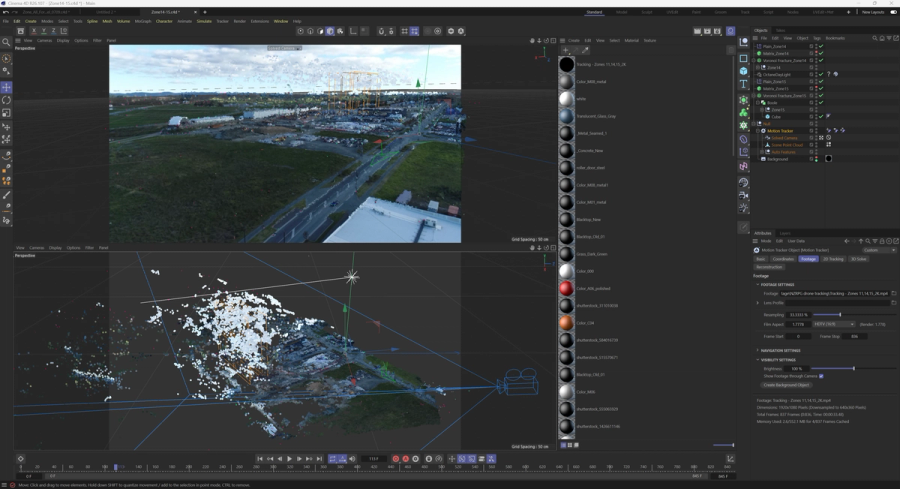
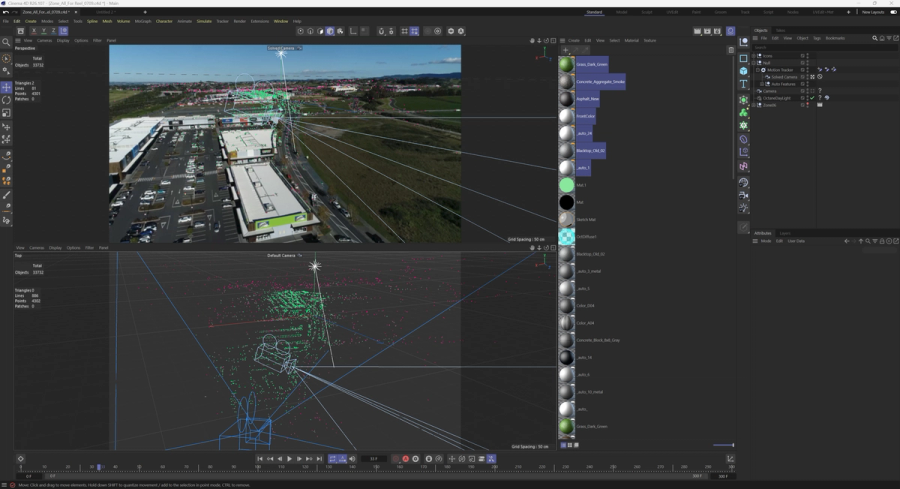
- Detect and track features
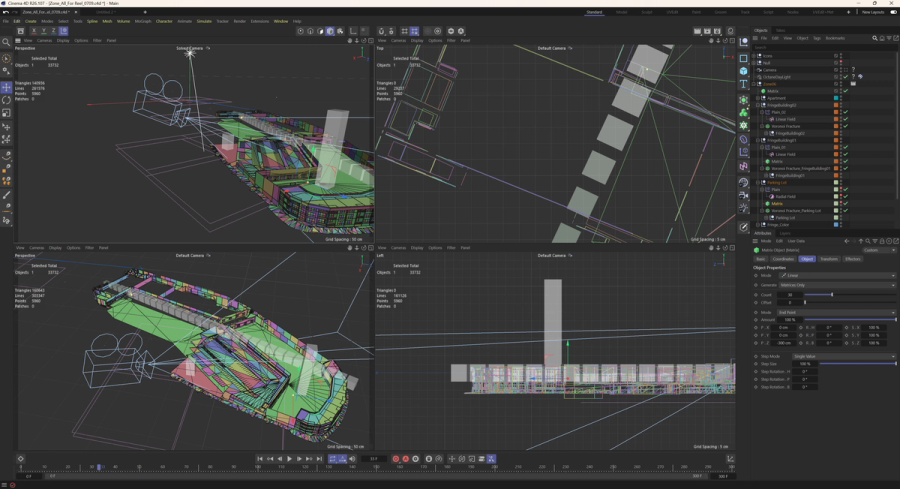
- Solve the camera and set the ground plane / scale
- Place and animate models
“split 的 details 在右栏(x≈984),与正文的左对齐参照是图片——两条需求合起来即:正文永远贴容器左线(stacked 里那条线上是 details,split 里是 hero)。fluid-cel 的正文是最短段落,盒子按规格 shrink-to-fit 为 609px,未超 720 cap。”
Class Table
| Class time | Class type | Note | ||
|---|---|---|---|---|
9:30AM |
Intermediate |
N/A |
||
5:30PM |
Beginner |
Bring your own shoes |